
Barrier-Free Bathroom Renovations in Edmonton: A Complete Guide for Aging in Place
Most conversations about accessible bathrooms start after something has already gone wrong. A fall, a hospital stay, a discharge date that suddenly makes the family bathroom look very different than it did a month ago. Families across Edmonton, Sherwood Park, Spruce Grove, St. Albert and Leduc find themselves making significant decisions under real time pressure.
The numbers explain why the bathroom deserves attention first. Public Health Agency of Canada data shows falls account for 89 percent of injury-related hospitalizations among Canadians aged 65 and older, and about a third of those involve a hip fracture. Roughly half of the falls serious enough to require hospitalization happen at home.
This guide is here to help both the homeowner planning ahead to stay in their house another twenty years and the adult child researching options for a parent. It covers the governing dimensions, the shower and tile specifications that determine whether a room is genuinely safe, the structural prep that gets missed most often, and the provincial funding that increased in August 2026.

The Dimensions Behind Every Wheelchair Accessible Bathroom Renovation
Accessible design is largely a geometry problem, and one number drives most of the others.
The 1500 mm turning circle. A manual wheelchair needs a clear circle 1500 mm (about 60 inches) in diameter to complete a full turn. Every layout decision flows from this, and it is the hardest thing to retrofit later, since it usually means moving a wall or borrowing floor area from a closet.
Doorway clear width. The clear opening with the door standing open should be measured, rather than the frame size. Swapping a hinged door for a pocket door or an offset (swing-clear) hinge recovers usable inches without touching the framing. Barn doors slide out of the way entirely and are a popular option for accessible bathrooms.
Toilet seat height. CSA B651 (the National Standard of Canda Accessible design for the built environment) specifies a seat between 430 mm and 460 mm above the finished floor, which is the range marketed as comfort height or chair height. That extra rise reduces the distance and effort involved in sitting and standing.
Clear floor space at fixtures. Approach space in front of the toilet and vanity can overlap with the turning circle, so a thoughtful layout uses that overlap rather than demanding a much larger room. A wall-hung vanity helps, opening knee clearance for a seated user while reading as a contemporary design choice.

Curbless Showers and Walk-In Shower Design for Seniors in Edmonton
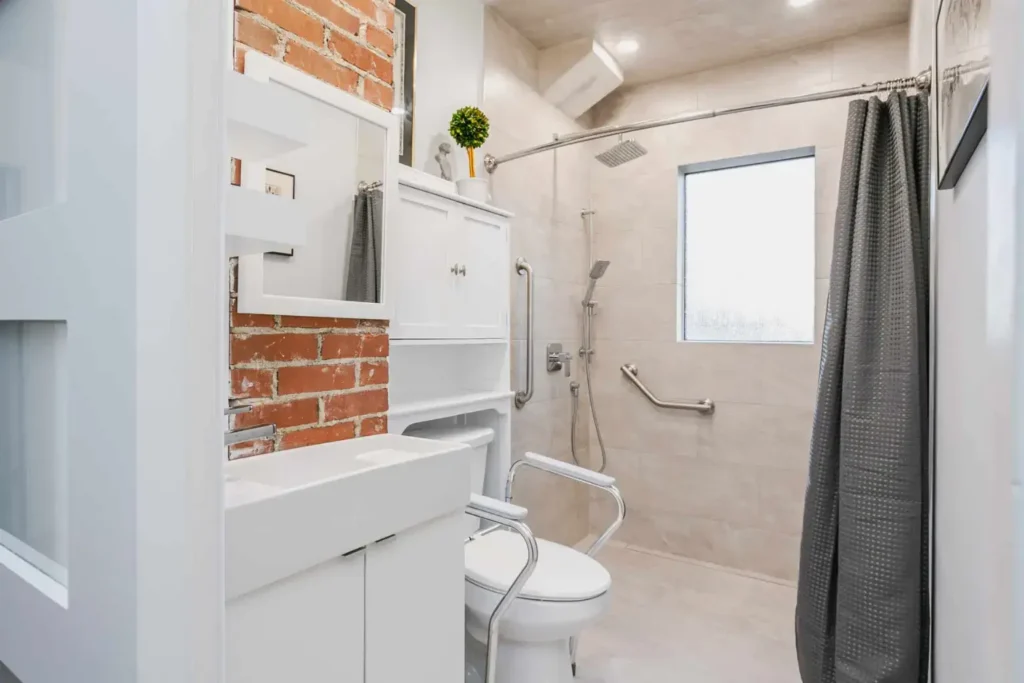
The curbless shower, also called a zero-threshold or roll-in shower, is the centrepiece of most barrier-free bathroom projects. Removing the curb eliminates a step that causes falls, and it allows a walker or wheelchair to enter directly.
Building one correctly is a structural job rather than a fixture swap. The floor has to be recessed or the drain relocated so the pan slopes to drainage while sitting flush with the surrounding floor. A linear drain along one wall lets the entire pan slope in a single direction, which permits large-format tile and a cleaner look than a four-way slope to a centre drain.
Waterproofing carries more weight here, since no curb is containing the water. This is where a bonded membrane system earns its cost. See finished examples in our shower renovation gallery.
Other accessible shower features include:
- A built-in bench, tiled and framed into the wall, within reach of the controls
- A handheld shower wand on a slide bar, usable seated or standing
- Controls near the entry, so water can be started and adjusted before stepping in
- A thermostatic or pressure-balancing valve to prevent sudden temperature swings, which matters more for users with reduced sensation or slower reaction time
- A wide opening, generous enough for a walker or an assisting caregiver
Non-Slip Tile Ratings That Actually Mean Something
“Non-slip” on a product page is marketing language. The measurement to ask for is DCOF, the dynamic coefficient of friction, tested under ANSI A326.3. Tile recommended for level interior areas walked on when wet must reach a wet DCOF of 0.42 or greater. Treat that as a floor rather than a target: the same standard sets a higher benchmark of 0.50 for its Interior Wet Plus category, which covers barefoot areas. Specify 0.50 or above for a shower floor and treat any tile with no published DCOF as unrated.
We use textured slip-resistant Italian porcelain tiles in our bathrooms renovations as these materials are rated specifically for wet-room environments. They get less slippery when wet, providing a secure grip for both bare feet and mobility devices.
Grab Bar Blocking: The Step Most Renovations Skip
CSA B651 requires a grab bar to withstand a load of 1.3 kilonewtons, roughly 290 pounds. We use a heavy-duty sealant to attach grab bars so that they provide the necessary strength and can be safely installed anywhere in the shower.
Grab bar design has improved too. Integrated towel bars, shelves and paper holders come in rated versions with matching finishes, so safety hardware blends into the room.
It’s important to never use grab bars with exposed screws in the shower, as this can compromise the waterproofing. At Bathrooms Bathrooms Bathrooms LTD, we ensure that our accessible bathroom renovations offer maximum safety and convenience while still maintaining that crucial waterproof seal.
Small Fixture Choices That Change Daily Use
- Lever handles on faucets and doors suit hands with reduced grip strength or arthritis
- Rocker light switches are easier to operate than toggles
- Layered lighting across ceiling, vanity and shower helps aging eyes that need more illumination and less glare
- Contrasting colours between floor, wall and fixtures help users with low vision judge edges and distances
Alberta’s RAMP Grant Increased in August 2026
The Residential Access Modification Program is Alberta’s funding program for permanent accessibility modifications, and the amounts rose substantially in August 2026, backed by $24 million from the Canada-Alberta Aging with Dignity agreement. Current funding levels are:
- Up to $12,000 per person each benefit year (April 1 to March 31), increased from $7,500
- Up to $24,000 per person within 10 years, increased from $15,000
RAMP serves lower-income Albertans with mobility challenges. Applicants must be Canadian citizens or permanent residents who have lived in Alberta for 90 continuous days, and must either use a wheelchair, be a senior aged 65 or over who uses a four-wheel walker on an ongoing basis or live with a progressive neuro-degenerative condition such as MS, ALS, Parkinson’s or non-recovering stroke. Eligibility is assessed against household income and property value. Homeowners, tenants and people living with family can all apply.
A few details worth knowing before you start:
- Modifications must be permanent, made to properties in Alberta and must help the applicant enter and move within their living space
- Work generally must be completed within 90 days of approval
- Applicants typically receive a decision within 30 days, with priority for those awaiting hospital discharge or in palliative care
- There is no appeal process, though you can update and resubmit for reassessment
Amounts, thresholds and forms change, so confirm current details on the Government of Alberta RAMP page or by calling 780-427-5760 before planning around a specific figure.
Some bathroom renovations that make your home more accessible and safe can be claimed on your taxes under the Home Accessibility Tax Credit. Learn more about this tax credit and whether your home accessibility expenses are eligible here.
Building It Before You Need It
The most cost-effective accessible bathroom is the one designed that way from the start. A curbless pan, a wider door opening and a comfort-height toilet add modest cost during a renovation you were already doing. Retrofitting them later means tearing out finished work.
A properly designed barrier-free bathroom in Edmonton looks like a well-executed modern bathroom, because that is exactly what it is. The differences live in the framing, the slope of the pan, the backing behind the tile and the fixture specifications. For homeowners weighing layout first, our comparison of walk-in showers and bathtubs is a good starting point, and our barrier-free bathroom designs show the finished work.
Planning an accessible bathroom for yourself or a parent? Contact Bathrooms Bathrooms Bathrooms or call 780-914-9379 for a free consultation. We serve Edmonton, Sherwood Park, Spruce Grove, Stony Plain, St. Albert, Beaumont, Fort Saskatchewan and Leduc, and we will walk your space with you to identify what is possible before you commit to anything.


